Free PDD Practice Test Questions and Answers (2026) | Cert Empire Practice Questions

Free preview: 20 questions.

Already purchased? Log in

NCARB PDD

View Mode
Q: 1
What is the primary purpose of shop drawings?
Options
Q: 2
In an air-conditioned space in a tropical environment, roof insulation is being applied above a structural deck. In order to avoid problems related to condensation, where should the vapor barrier be installed?
Options
Q: 3
For the same moment, a glue-laminated beam would require a section modulus of what proportion relative to a sawn timber beam? (Assume Fᵦ of the glue-laminated beam is 2,400 psi and Fᵦ of the sawn lumber beam equals 1,200 psi.)
Options
Q: 4
Which of the following methods of mortar joint finishing has the greatest weatherability?
Options
Q: 5
A family-owned apple farm in the Upper Midwest is taking advantage of a change in the local zoning code that added a new Agri-Tourism class in the existing farm zone. This allows the Owner to build a new facility on their existing site. The building will be open to the public and include a brewery, distillery, tap room, and market. The architect is ready to submit the drawings to the Owner for the 50% construction documents review. To accommodate a compressed construction schedule, the Owner will be utilizing a design-build process. The Contractor has submitted the Pre-Engineered Metal Building (PEMB) shop drawings to the Architect for review, due to the lead time on this critical path item. Once construction begins, farming operations must be able to continue uninterrupted. Key project information includes: Brewing and distilling will operate year-round. Brewery will initially include four fermenting tanks. Owner has requested space for at least two additional tanks. Potential expansion will be based on future sales. Distillery will produce 16% alcohol, which is classified as a flammable liquid. Fire separations are required. Tap Room is designed with seating for 300 people, not including exterior patio seating. It will have views to the working orchards and the historic buildings on site. Tap Room is scheduled to be open from August through November. Owner would like options to extend operating dates based on popularity. The Market area will feature local farm products and is not conditioned. Entire building will be fully sprinklered. Selected building materials are low-maintenance, as requested by the Owner, for durability and to reflect the nature of a working farm. Mechanical and electrical systems will be hung from the building structure. These loads are included in PEMB shop drawings. Public water and sewer is not available at the Project Site. Occupancy sensors are included to reduce utility costs and achieve energy conservation requirements. The following resources are available for your reference: Architectural Drawings, including plans, elevations, sections, and schedules Consultant Drawings, including structural, HVAC, power distribution, and plumbing PEMB Shop Drawings Design and Construction Schedule Specification Excerpts, showing relevant spec sections IBC and ADA Excerpts, showing relevant code and accessibility sections After reviewing the documents, the architect discovers a coordination issue in the corridor. Per the current energy code, the building envelope requirement for walls above grade in this climate zone is R13 + R10c.i. What specification section must be added to the project?
Options
Q: 6
The walls of typical light wood-frame buildings can most economically be made resistive to lateral shear forces, without major alteration to the existing structure, through the use of which one of the following?
Options
Q: 7
Which document is the most appropriate location for specifying the finish material for casework?
Options
Q: 8
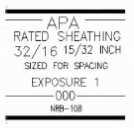
Refer to the exhibit. NCARB PDD question Refer to the exhibit. For a plywood panel carrying the grade stamp shown, which of the following is the maximum recommended span for use in a floor system?
Options
Q: 9
Which of the following metals is best suited for embedments in concrete or masonry?
Options
Q: 10
Which of the following must be considered in the proper selection of thermal insulation and moisture control assemblies for a building? (Check all that apply)
Options
Q: 11
Temporary shoring of a masonry wall should remain in place until what point?
Options
Q: 12
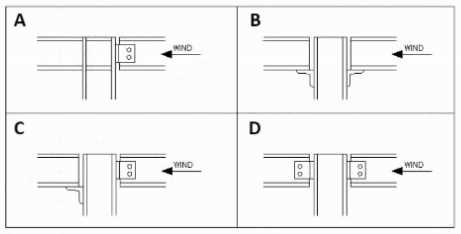
Refer to the exhibit. NCARB PDD question Refer to the exhibit. For which of the following connections could diagonal bracing be eliminated?
Options
Q: 13
In which of the following locations should wood building products be pressure treated when used in a climate that promotes decay? Check the four that apply.
Options
Q: 14
Given the information below, which of the following is the cost of 1,850 sq. ft. of brick veneer? Cost of brick – $500 per 1,000 brick Cost of masonry cement, sand, etc. – $160 per 1,000 brick Cost of labor – $675 per 1,000 brick 680 bricks per 100 sq. ft. 5% waste of material
Options
Q: 15
During plan review of an office building, the reviewer informs the architect of new regulations that require storage rooms greater than 150 sf be 1-hour fire rated. The proposed design has three 200 sf storage rooms that must meet the fire protection requirements. The architect needs to recommend how to meet this requirement with minimal effect on cost, time, and program.
Options
Q: 16
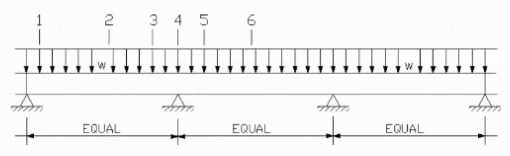
Refer to the exhibit. NCARB PDD question Refer to the exhibit. It is required to cut a hole in the web of the beam shown. Which of the locations would be best? Check the two that apply.
Options
Q: 17
An architect is designing a sub-surface drainage system that outfalls into a site retention pond. The recommended shape, size, and slope of the drainage lines need to be determined for primarily which of the following purposes?
Options
Q: 18
What is the most destructive factor affecting the durability of mortar joints?
Options
Q: 19
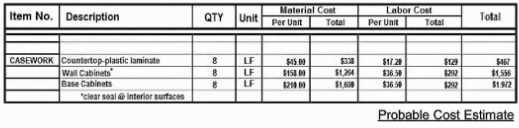

HOTSPOT NCARB PDD question Refer to the exhibit. Construction document drawings are in the final review stages. The architect needs to coordinate the casework detail with the probable cost estimate. Click on the drawing note in the casework section that does not align with the cost estimate. NCARB PDD question
Your Answer
Q: 20


HOTSPOT During drawing review, a discrepancy is found between the drawings and room 101 on the finish schedule. Click in the cell on the room finish schedule that does not match the drawings. Enlarged

Your Answer
Question 1 of 20

Premium Access Includes

  • Quiz Simulator
  • Exam Mode
  • Progress Tracking
  • Question Saving
  • Flash Cards
  • Drag & Drops
  • 3 Months Access
  • PDF Downloads
Get Premium Access
Scroll to Top

FLASH OFFER

Days
Hours
Minutes
Seconds

avail 10% DISCOUNT on YOUR PURCHASE