Free PROJECT-PLANNING-DESIGN Practice Test Questions and Answers (2026) | Cert Empire Practice Questions

Free preview: 20 questions.

Already purchased? Log in

NCARB PROJECT PLANNING DESIGN

View Mode
Q: 1
Which exterior elements control daylighting? Check the three that apply.
Options
Q: 2
A new gallery is being built and requires shading elements to protect the light-sensitive artwork on display. Which of the following are design criteria relevant to the design of shading components on the west facade of the new gallery? Check the three that apply.
Options
Q: 3
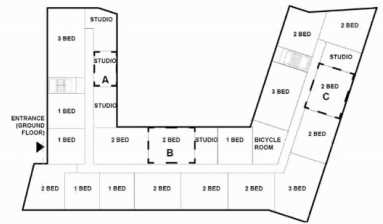
Refer to the exhibit. NCARB PROJECT PLANNING DESIGN question Refer to the exhibit (residential floor plan with three outlined elevator core locations A, B, C). During design development, an owner has chosen an elevator that does not fit in the location previously selected for the two-car elevator core. The elevator core should be near the main entrance lobby and centrally located. The minimum program requirements for each residential floor are the following: One bicycle room Five studios Five 1-bed units Eight 2-bed units Three 3-bed units Which outlined location meets the requirements?
Options
Q: 4
A multistory warehouse is to be converted into a high-tech office building. The owners propose a variety of services and flexibility to tenants, including cable/internet, fiber optic communications, dish/satellite, and security systems. In order to accommodate this broad array of electronic and communications services, the architect should recommend which of the following electrical and communications distribution systems?
Options
Q: 5
A church congregation has hired an architect to help them determine the feasibility of converting a retail strip mall space into a new church. The space is 30' wide and 125' long and is in an interior location with tenants on both long sides. The client has requested the following: Natural light into the central gathering space Nursery space for young children Church office space Adequate restrooms Visually appealing landscaping Which of the following should the architect consider to help determine if the project can move forward? Check the three that apply.
Options
Q: 6
A proposed six-story commercial building will have a basement level with finished floor 20'-0" below grade. The building site is located less than 1 mile from the coastline. A site survey indicates that the average site elevation is 5'-0" above sea level. Based on the site-specific conditions, which four issues should the architect address in the design? Check the four that apply.
Options
Q: 7
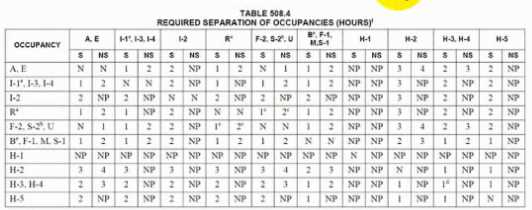
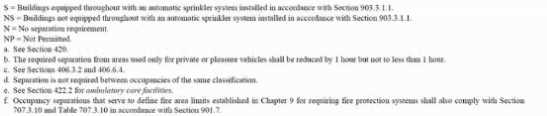
Refer to the exhibit. NCARB PROJECT PLANNING DESIGN question NCARB PROJECT PLANNING DESIGN question A new, sprinklered, mid-rise office building of Type II-A construction has a ground-level restaurant and offices above. The restaurant has an A-2 occupancy and the offices have a B occupancy. The architect needs to provide fire separation between the two occupancy types and select the most cost-efficient floor/ceiling assembly option. Which one of the following assemblies is most appropriate?
Options
Q: 8
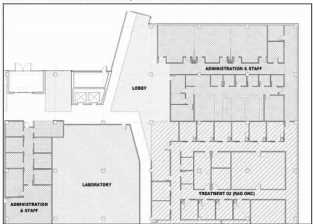
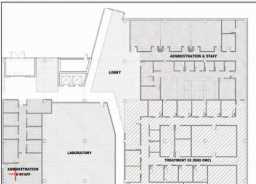
An architect has just received client approval of the Schematic Design documents for a three-story, outpatient medical clinic. The clinic is located within a mixed-use development governed by a City-approved Planned Development (PD) document. The medical clinic design utilizes standardized departmental layouts and includes outpatient clinics, as well as treatment spaces, administrative spaces and public/lobby spaces. The site needs to accommodate four different vehicular traffic flows: patient traffic, staff traffic, service and delivery traffic, and emergency services traffic. In addition, a pedestrian plaza must connect to the mixed-use development sidewalks. The plaza must provide space for bicycle parking and will serve as the future bus stop. The site design addresses several challenges related to building orientation. The southeast facade, with excellent visibility from the highway, is the location of all service equipment. The building entrance faces northwest, convenient to the parking but not visible from the highway. The client believes future patient volumes will outgrow the clinic. The PD document allows for a planned Phase 2 development on the adjacent vacant site to the southwest. Phase 2 would include a second building (2 story, 80,000 BGSF) and/or a parking deck. Other considerations for the project include: Protected tree requirements are defined in the PD document. Easy pedestrian access must be provided from Sycamore Boulevard. All required parking for the clinic must be accommodated on site. Programmed area includes 109,450 Departmental Gross Square Feet (DGSF) / 130,184 Building Gross Square Feet (BGSF). Exterior material percentages are dictated by the PD document and shall not exceed specific percentages for Primary and Secondary Finishes. All service equipment needs to be screened; see PD document for restrictions. Signage opportunities are important to the client. Acoustical privacy is a concern of the healthcare system. The following resources are available for your reference: Drawings, including a perspective, plans, and exterior elevations Building Program, including client's departmental program and detailed program for Treatment 01 (Infusion) Exterior Material Cost Comparisons Planned Development Document IBC Excerpts, showing relevant code sections ADA Excerpts, showing relevant sections from the ADA Standards for Accessible Design NCARB PROJECT PLANNING DESIGN question NCARB PROJECT PLANNING DESIGN question Which of the following design solutions best addresses the client’s concerns related to building orientation, vehicular circulation, and future expansion?
Options
Q: 9
If evaluating on a life-cycle basis, which of the following effects is the major reason for using native or adapted plantings on-site?
Options
Q: 10
An elementary school requires a renovation, selective demolition, and a major addition in order to accommodate a growing student population. An architectural firm has prepared schematic design plans incorporating the school's increased programmatic needs, including an enlarged library, cafeteria, and gymnasium; a secure courtyard; and additional space for administrative offices and classrooms. The main entrance was relocated in order to improve the traffic and pedestrian flow at the beginning and end of the school day, and additional parking was provided to comply with current zoning requirements. The existing single-story masonry building was built in 1950. Two small additions were built later: the north addition will be kept and repurposed, but the south addition will be demolished. The building contains asbestos and lead in roof soffits, floor tiles, pipe insulation, and window paint. All existing mechanical systems need to be replaced; new systems have not been selected. Considerations for the renovation include: • The relocated front entrance must be easily recognizable, highly visible, and secure. • Interior and exterior materials need to be durable and maintainable in order to withstand frequent student abuse, but also economical due to strict budget limitations. • Good indoor air quality and increased energy efficiency are priorities for the selection of mechanical equipment. After completion, the entire school should look uniform, without a distinctive difference between the existing building and new addition. Building information: • Construction Type is II-B. The following resources are available for your reference: • Existing Plans, including site and floor plans • Proposed Plans, including site and floor plans • Cost Analysis • Zoning Ordinance Excerpts, for off-street parking requirements • IBC Excerpts, showing relevant code sections • ADA Standards Excerpts, showing relevant sections from the ADA Standards for Accessible Design The project team decides to cover the roof area above the gymnasium and platform with 350 watt, stationary, photovoltaic (PV) panels. Each panel requires 20 square feet, accounting for access aisles and safety clearances. The PV system will be tied to the local power company's electrical grid, and will not have battery storage. The school is located in a region that gets an average of 4 usable hours of sunlight per day. Which of the following PV system design considerations apply to this project? Check the three that apply. Refer to the project involving an elementary school renovation and addition with photovoltaic (PV) panels on the gymnasium roof (350-watt panels, 20 sq ft each, ~4 usable sunlight hours/day). The PV system is grid-tied without battery storage. Which of the following PV system design considerations apply? Check the three that apply.
Options
Q: 11
Structural costs for wind resistance increase exponentially as building height is increased, primarily due to which of the following factors? Check the two that apply.
Options
Q: 12
Which strategy enhances passive solar residential design in the northern hemisphere?
Options
Q: 13
An architect is designing a mixed-use building and must provide fire separation between the various use types. Which properties must be considered to meet the fire separation requirements? Check the three that apply.
Options
Q: 14
A one-story residence in a dry climate with cold winter nights is designed with an unconditioned dirt floor crawlspace utilizing underfloor plumbing and HVAC ductwork. The owner is interested in using a concrete slab-on-grade floor instead of the pier-and-beam concrete floor over an open crawlspace as originally designed. What are the impacts of changing the design to a slab-on-grade floor system? Check the two that apply.
Options
Q: 15
An architect has just received client approval of the Schematic Design documents for a three-story, outpatient medical clinic. The clinic is located within a mixed-use development governed by a City-approved Planned Development (PD) document. The medical clinic design utilizes standardized departmental layouts and includes outpatient clinics, as well as treatment spaces, administrative spaces and public/lobby spaces. The site needs to accommodate four different vehicular traffic flows: patient traffic, staff traffic, service and delivery traffic, and emergency services traffic. In addition, a pedestrian plaza must connect to the mixed-use development sidewalks. The plaza must provide space for bicycle parking and will serve as the future bus stop. The site design addresses several challenges related to building orientation. The southeast facade, with excellent visibility from the highway, is the location of all service equipment. The building entrance faces northwest, convenient to the parking but not visible from the highway. The client believes future patient volumes will outgrow the clinic. The PD document allows for a planned Phase 2 development on the adjacent vacant site to the southwest. Phase 2 would include a second building (2 story, 80,000 BGSF) and/or a parking deck. Other considerations for the project include: Protected tree requirements are defined in the PD document. Easy pedestrian access must be provided from Sycamore Boulevard. All required parking for the clinic must be accommodated on site. Programmed area includes 109,450 Departmental Gross Square Feet (DGSF) / 130,184 Building Gross Square Feet (BGSF). Exterior material percentages are dictated by the PD document and shall not exceed specific percentages for Primary and Secondary Finishes. All service equipment needs to be screened; see PD document for restrictions. Signage opportunities are important to the client. Acoustical privacy is a concern of the healthcare system. The following resources are available for your reference: Drawings, including a perspective, plans, and exterior elevations Building Program, including client's departmental program and detailed program for Treatment 01 (Infusion) Exterior Material Cost Comparisons Planned Development Document IBC Excerpts, showing relevant code sections ADA Excerpts, showing relevant sections from the ADA Standards for Accessible Design During the city planning review process, the city planner discovers that two of the building elevations deviate from the building design requirements set forth in the Planned Development Document. The owner is granted a variance for only one of the non-compliant facades. The facade must face the Pedestrian Access Easement.
Options
Q: 16
During design development of a new college laboratory facility, the owner asks the architect to include way-finding signage mounted adjacent to doors. The type of signage requested will project into the corridors of the building. Which of the following should the architect consider when selecting the signage? Check the three that apply.
Options
Q: 17
An architect has just received client approval of the Schematic Design documents for a three-story, outpatient medical clinic. The clinic is located within a mixed-use development governed by a City-approved Planned Development (PD) document. The medical clinic design utilizes standardized departmental layouts and includes outpatient clinics, as well as treatment spaces, administrative spaces and public/lobby spaces. The site needs to accommodate four different vehicular traffic flows: patient traffic, staff traffic, service and delivery traffic, and emergency services traffic. In addition, a pedestrian plaza must connect to the mixed-use development sidewalks. The plaza must provide space for bicycle parking and will serve as the future bus stop. The site design addresses several challenges related to building orientation. The southeast facade, with excellent visibility from the highway, is the location of all service equipment. The building entrance faces northwest, convenient to the parking but not visible from the highway. The client believes future patient volumes will outgrow the clinic. The PD document allows for a planned Phase 2 development on the adjacent vacant site to the southwest. Phase 2 would include a second building (2 story, 80,000 BGSF) and/or a parking deck. Other considerations for the project include: Protected tree requirements are defined in the PD document. Easy pedestrian access must be provided from Sycamore Boulevard. All required parking for the clinic must be accommodated on site. Programmed area includes 109,450 Departmental Gross Square Feet (DGSF) / 130,184 Building Gross Square Feet (BGSF). Exterior material percentages are dictated by the PD document and shall not exceed specific percentages for Primary and Secondary Finishes. All service equipment needs to be screened; see PD document for restrictions. Signage opportunities are important to the client. Acoustical privacy is a concern of the healthcare system. The following resources are available for your reference: Drawings, including a perspective, plans, and exterior elevations Building Program, including client's departmental program and detailed program for Treatment 01 (Infusion) Exterior Material Cost Comparisons Planned Development Document IBC Excerpts, showing relevant code sections ADA Excerpts, showing relevant sections from the ADA Standards for Accessible Design The client decides to build-out and lease the second floor shell space as a lunch cafe with cooking classes as an additional function in the evening.
Options
Q: 18
Which of the following is considered when using natural light as the primary source of ambient light to improve building quality and reduce energy costs?
Options
Q: 19
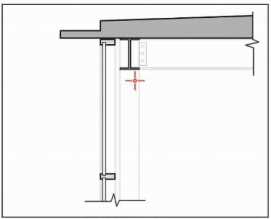
HOTSPOT An owner requests full height, motorized solar shades for the lobby curtainwall. Click on the area of the section detail where the shade should be installed so that it is concealed from the lobby. NCARB PROJECT PLANNING DESIGN question
Your Answer
Q: 20

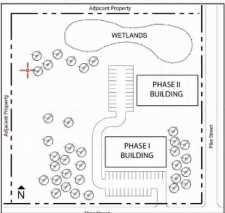
HOTSPOT On the site plan, the Phase I building is a 24-hour emergency veterinary clinic. The Phase II building is a boarding kennel for dogs and cats. The cat enclosures will face north for views of the wetlands. Eventually, a landscape architect will design a memorial garden on the northwest area of the site. The architect needs to locate a service drive for the property and wants to minimize the impact of construction on site vegetation and wildlife. Click on the property line location on the site plan to indicate the appropriate location for the service drive. Enlarged

Your Answer
Question 1 of 20

Premium Access Includes

  • Quiz Simulator
  • Exam Mode
  • Progress Tracking
  • Question Saving
  • Flash Cards
  • Drag & Drops
  • 3 Months Access
  • PDF Downloads
Get Premium Access
Scroll to Top

FLASH OFFER

Days
Hours
Minutes
Seconds

avail 10% DISCOUNT on YOUR PURCHASE