1. NFPA 1, Fire Code, 2021 Edition.
Section 1.12.6, "Permits." This section explicitly states, "A permit shall be obtained from the AHJ prior to engaging in any of the following activities..." It lists activities such as installing or modifying fire protection systems. Acceptance testing is not listed as an activity requiring a permit; it is a condition of approval for work already permitted.
Section 1.13.1, "General." This section mandates that "construction documents shall be submitted...to the AHJ for review and approval prior to the issuance of a permit..." This applies to installation, modification, and rehabilitation.
2. SFPE Handbook of Fire Protection Engineering, 5th Edition.
Chapter 57, "Fire Protection System Inspection, Testing, and Maintenance," Section 57.3.1, "Acceptance Testing." This section describes acceptance testing as the process to "verify that the fire protection system has been installed in accordance with the design and installation standards." This confirms it is a post-installation verification step, not a pre-construction permitting activity.
3. NFPA 13, Standard for the Installation of Sprinkler Systems, 2022 Edition.
Chapter 29, "System Acceptance." This chapter details the requirements for acceptance testing, including hydrostatic tests and flushing procedures. Section 29.1.1 states, "The installing contractor shall be responsible for...conducting all required acceptance tests." This is presented as a final step before the system is put into service, following the permitted installation.

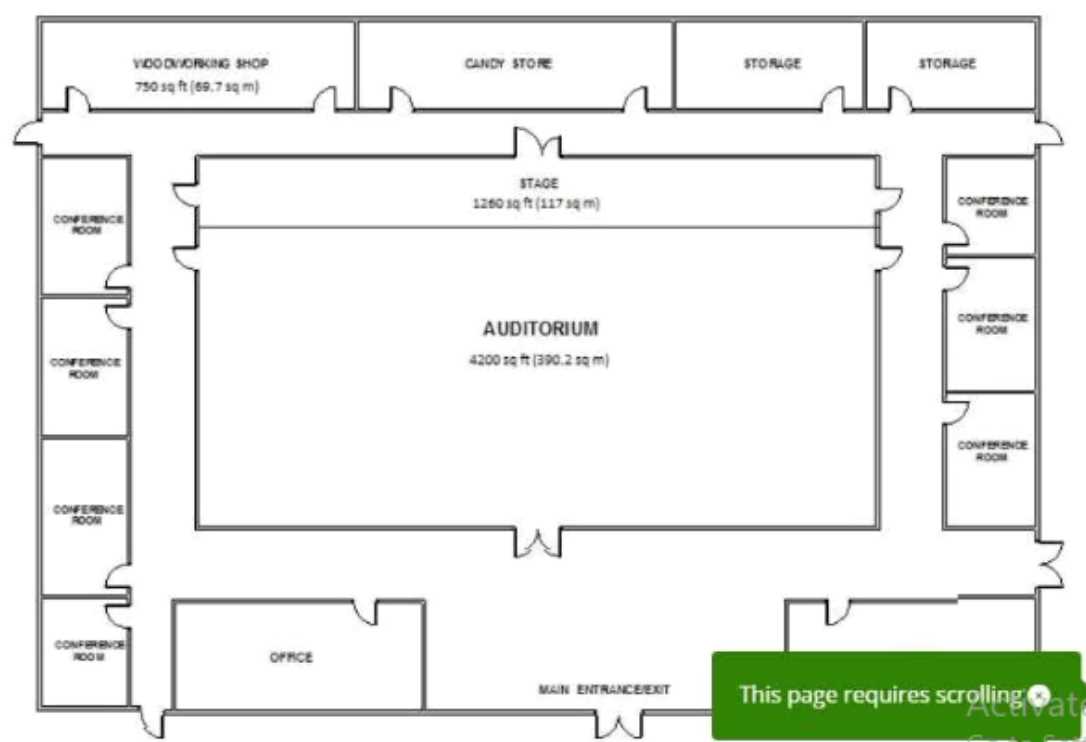 What is the occupancy classification of the conference rooms in the figure if they are used for
meetings of less than 50 people?
What is the occupancy classification of the conference rooms in the figure if they are used for
meetings of less than 50 people?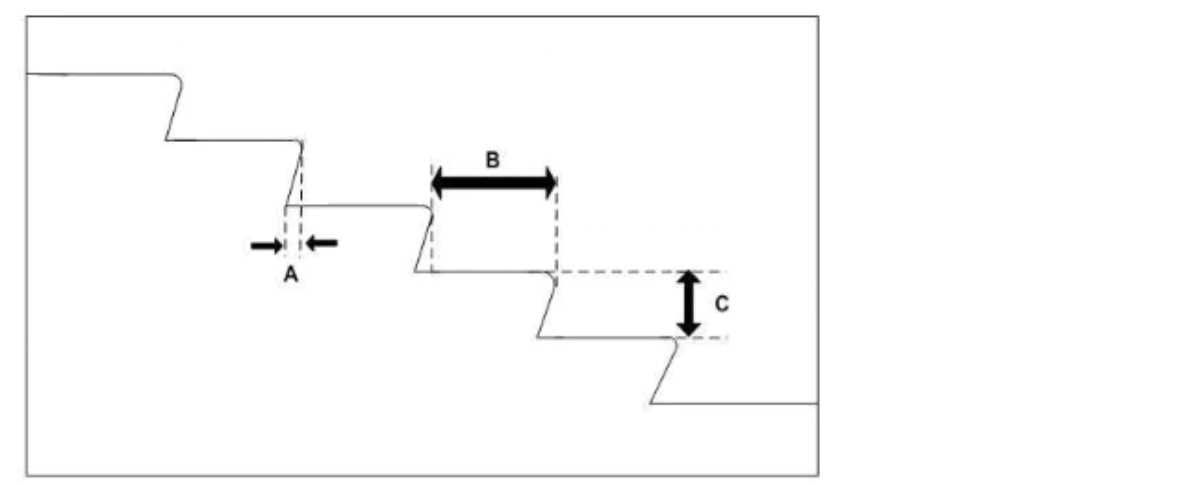 For the included figure, which dimension is the tread depth?
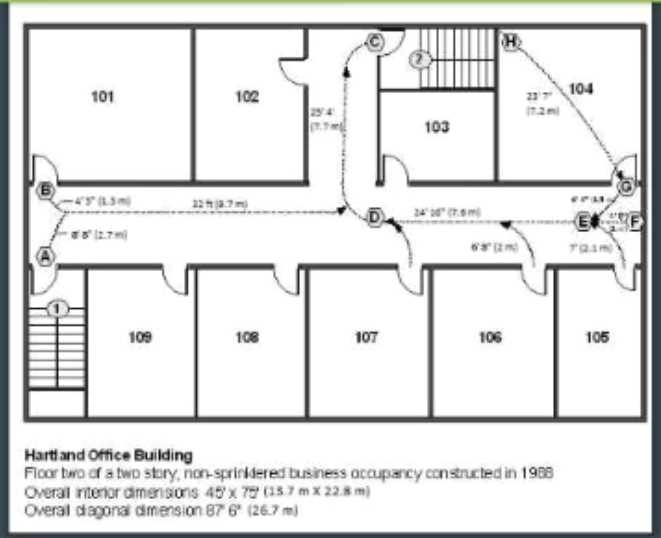 In the figure what is the approximate length of the dead end corridor?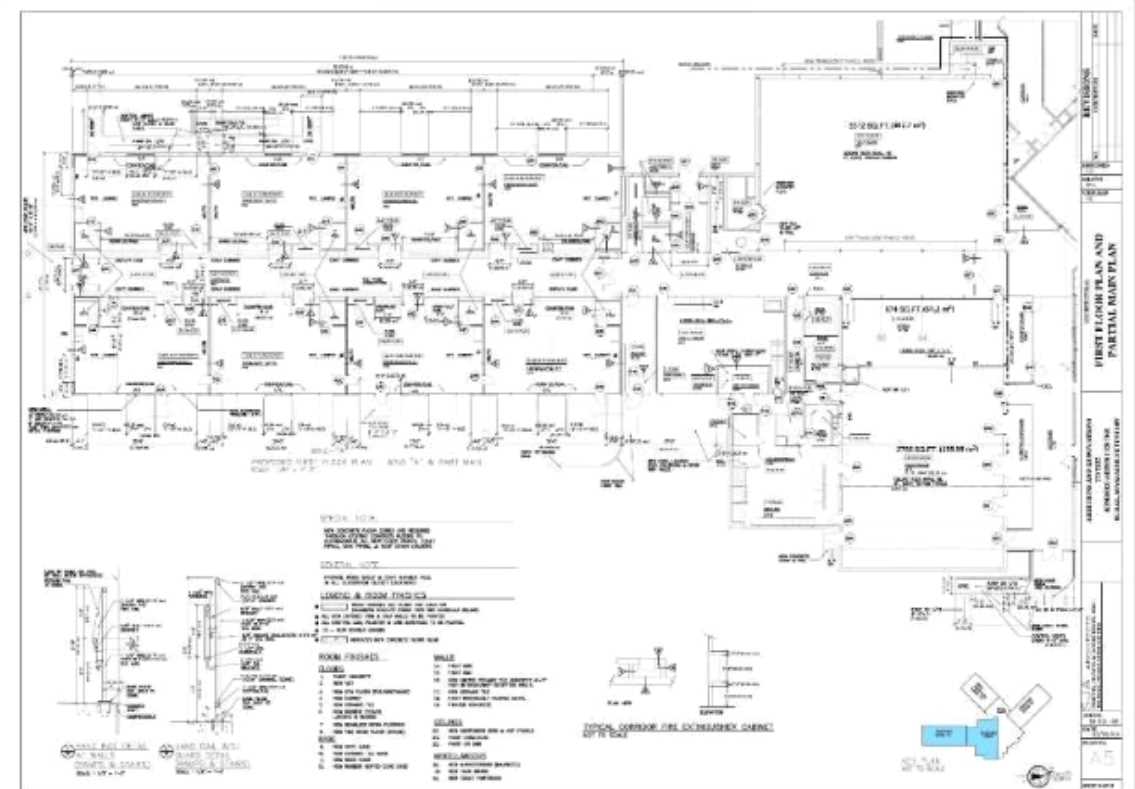
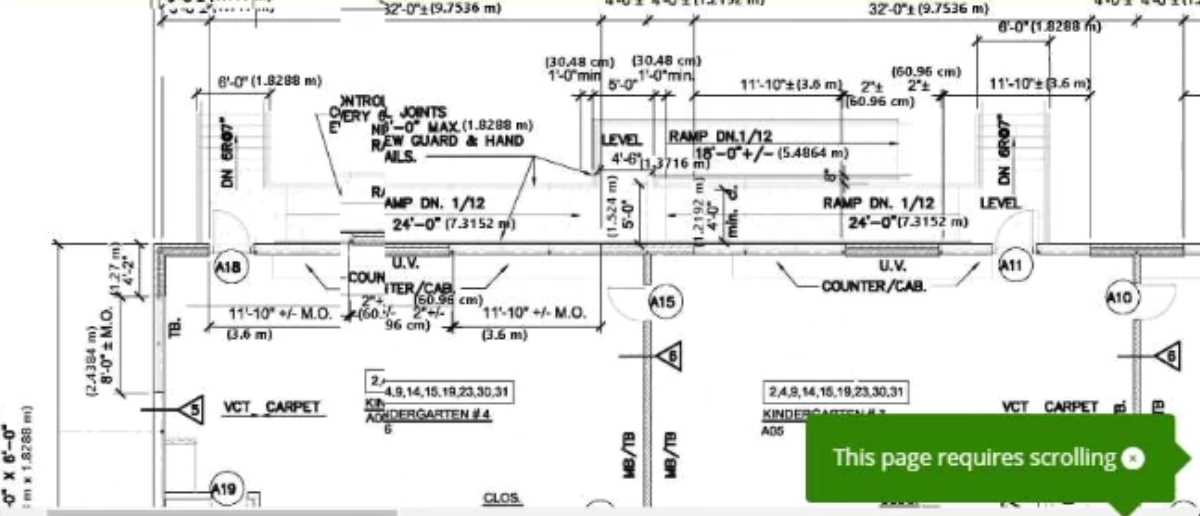
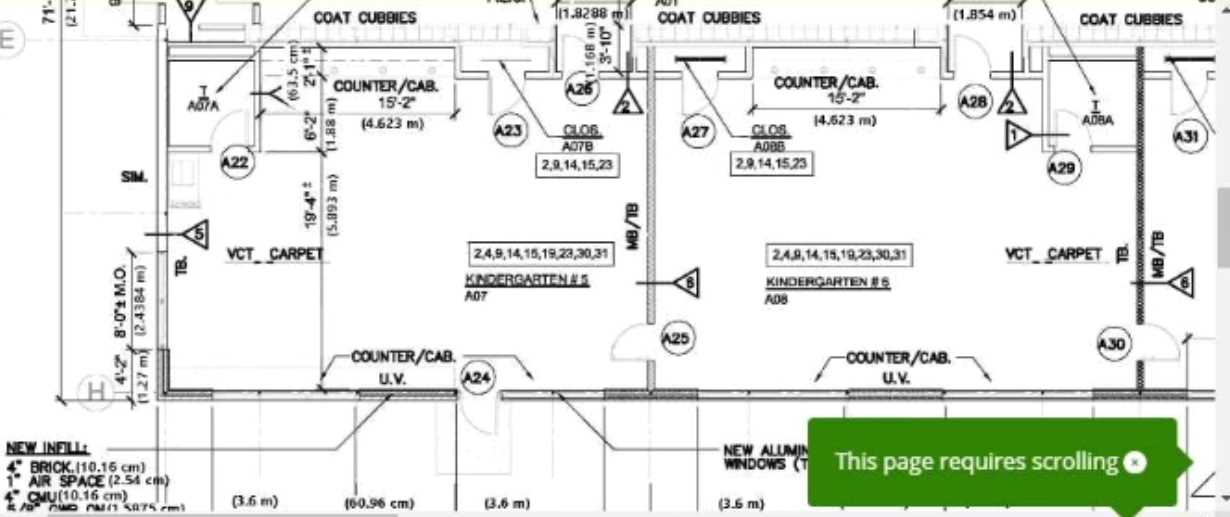 What is the guardrail height for rampS/Stairs shown in plan A5?